How Pole Barn Builders Handle Site Planning
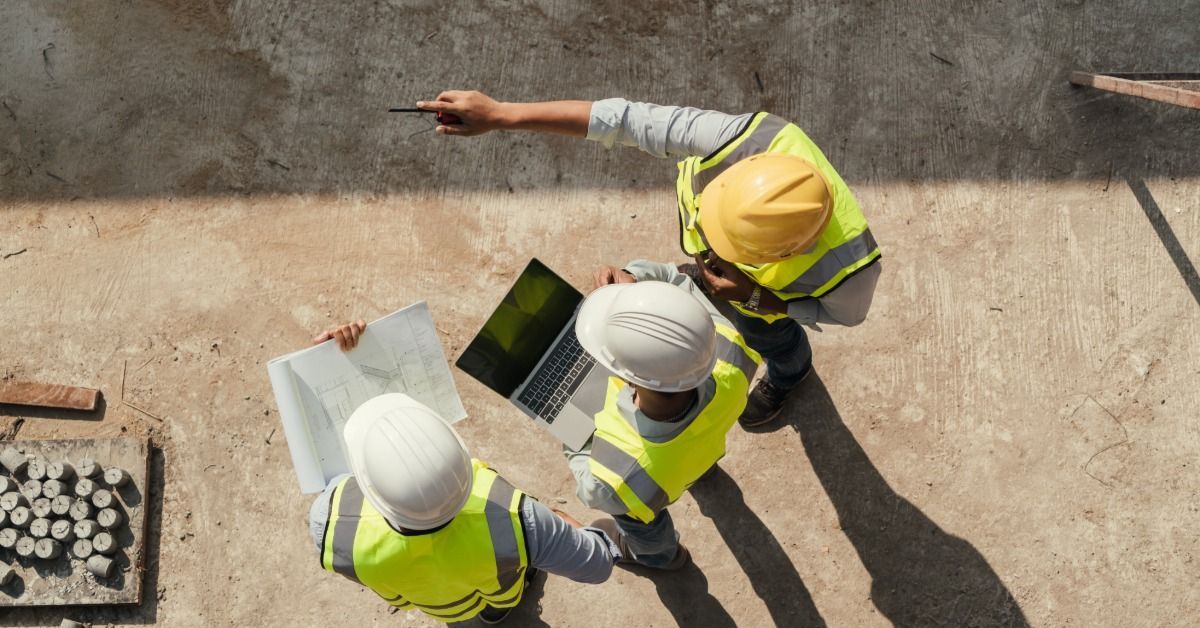
Before pole barn builders bring in their equipment and start breaking ground, they need to prepare the site carefully for construction. Site planning is important for a number of reasons, from keeping the structure safe long-term to avoiding costly surprises mid-build. If you're thinking about having a pole barn built, you may wonder how builders handle this stage before any physical work begins. CKR Pole Buildings & Barns is here to run you through the process step by step.
Reading the Land
The first thing a builder does is study the property itself. They walk the site, look at the slope, and get a sense of how water moves across the ground when it rains. A site that looks flat from the road sometimes has drainage issues that only show up after a good look around.
Why does this part matter so much? Because the way water behaves around your structure determines whether you end up with a dry floor or a wet one. Builders look for low spots where runoff collects, areas where the soil feels soft underfoot, and any natural slope that could work in your favor during grading. Getting this right before anything is built saves a lot of trouble down the road.
Soil Testing and Ground Conditions

Once the site gets a visual read, the next step is understanding what's actually under the surface. Soil conditions vary more than most people expect, even across a single piece of property. Some ground is dense and stable. Other areas have looser soil that compresses under weight over time.
Builders pay attention to soil type because it directly affects how the posts are set. Posts set in soft or unstable ground without the right preparation can shift, and that kind of movement puts stress on the whole frame. A basic soil assessment tells the builder how deep to go with the posts and whether any additional ground prep is needed before construction starts.
Grading and Site Leveling
Grading is the process of reshaping the ground so the site is ready for construction. That involves evening out uneven areas and shaping the surface so water drains away from the building. Even a well-chosen site usually needs some grading before the build begins.
A flat surface alone isn’t enough. The ground also needs to shed water in the right direction. If the grade slopes toward the building, rainwater can collect at the base of the walls and soak into the ground around the posts. Builders grade the site so water flows outward instead, which helps protect the structure over years of use.
Planning for Drainage
Drainage planning happens before any physical work starts, and it's a separate conversation from grading. A builder looks at how water currently moves across the property and maps out where it needs to go once the structure is in place. Rooflines shed a lot of water during a heavy rain, and that water has to travel somewhere intentional rather than pooling around the base of the building.
This is where decisions get made about gutters, downspout placement, and whether a French drain or swale makes sense for the site. Some properties need more drainage infrastructure than others depending on the natural grade and how much impervious surface the build adds. Sorting this out on paper before construction begins means the drainage system gets built in rather than added as an afterthought later.
Permits and Local Code Requirements
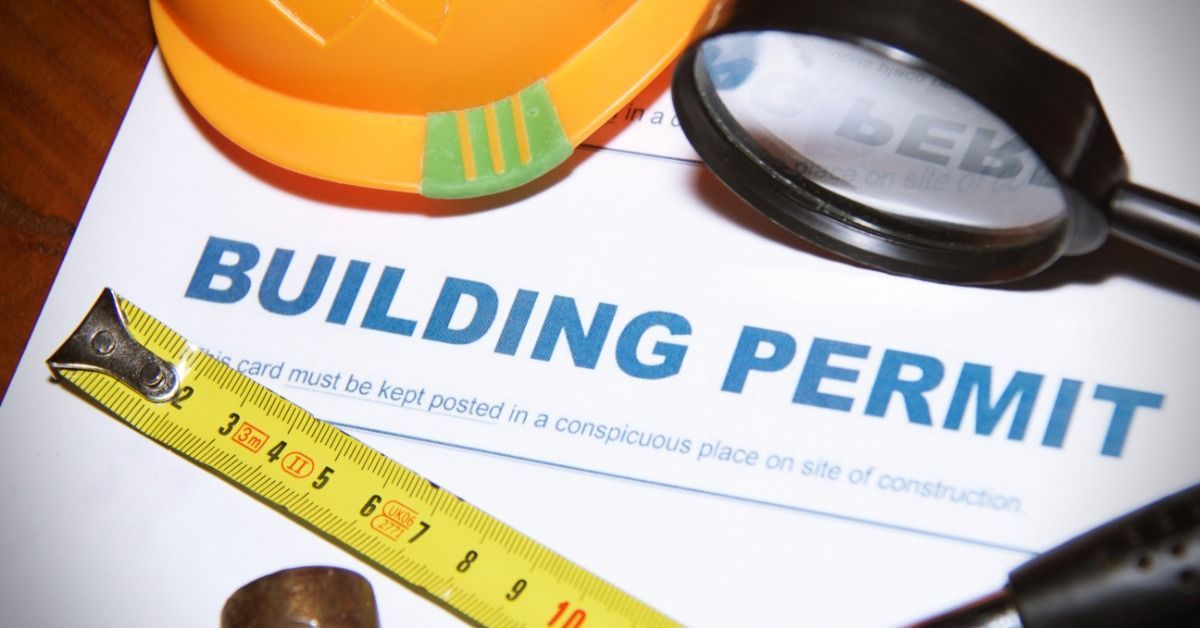
Before any work touches the ground, permits need to be pulled and local codes need to be reviewed. Zoning laws, setback rules, and building codes vary by county, so what's allowed in one area isn't always allowed in another.
Builders handle this by identifying what permits are required for your specific location and structure type. If the pole barn will include electrical work, plumbing, or living space, additional permits come into play. Getting the permit side sorted early keeps the project from hitting a wall partway through. Nobody wants construction paused because paperwork wasn't filed in time.
Laying Out the Site and Setting Boundaries
Once permits are in order, the builder moves on to physically laying out the site. This means marking where the structure will sit on the property, checking that placement lines up with the required setbacks, and confirming that the footprint fits the land the way the plan shows.
This step also involves locating utilities. Before any digging starts, underground lines need to be identified. Gas, water, and electrical lines that run beneath the surface have to be marked so work doesn't accidentally cut through them. Most areas have a call-before-you-dig service that handles this, and builders coordinate that part of the process as a standard piece of site prep. Getting the layout right before breaking ground is what keeps the build on track.
Access and Equipment Planning
A pole barn build requires heavy equipment, and that equipment has to get to the site somehow. Builders assess access routes early because a site that is hard to reach slows everything down. If the path to the build site runs through soft ground or tight spaces, that needs to be addressed before materials are delivered.
Access planning also covers where materials will be staged during construction. Materials need to be kept close enough for the crew to use without blocking the work area. A builder who thinks through the logistics in advance helps the job move more smoothly once construction starts. These planning decisions can affect the pace of the build from one day to the next.
A Foundation for the Build
As you can see, pole barn builders work meticulously to prepare the site before breaking ground. This creates a solid foundation for the structure to perform the way it should over time. Each project has a slightly different process, but generally, each builder will include some version of the steps above.
If you're looking to erect a pole building in KY, reach out to the team at CKR Pole Buildings & Barns. We have years of experience working on builds of all kinds, from working barns to barndominiums. We carefully plan each site and review conditions before construction starts so the finished structure is built on ground that's ready for it. In the end, that preparation is what makes the difference between a pole barn that holds up and one that causes problems from the start.