Tips for Choosing the Right Pole Barn Size
You've been thinking about erecting a pole barn on your property. Maybe you want to start raising horses and need a place to house them. Maybe you'd like a barndominium to move your family into. Or maybe you'd just like some extra storage. Whatever the reason, pole barns are incredibly versatile, so they can accommodate all that and more.
But one of the first questions you need to ask yourself when considering a pole barn is, how big do you want it? If you're currently debating this, we've put together some tips for choosing the right pole barn size and settling on a square footage that fits the way you'll actually use the building.
Start With What You'll Use It For
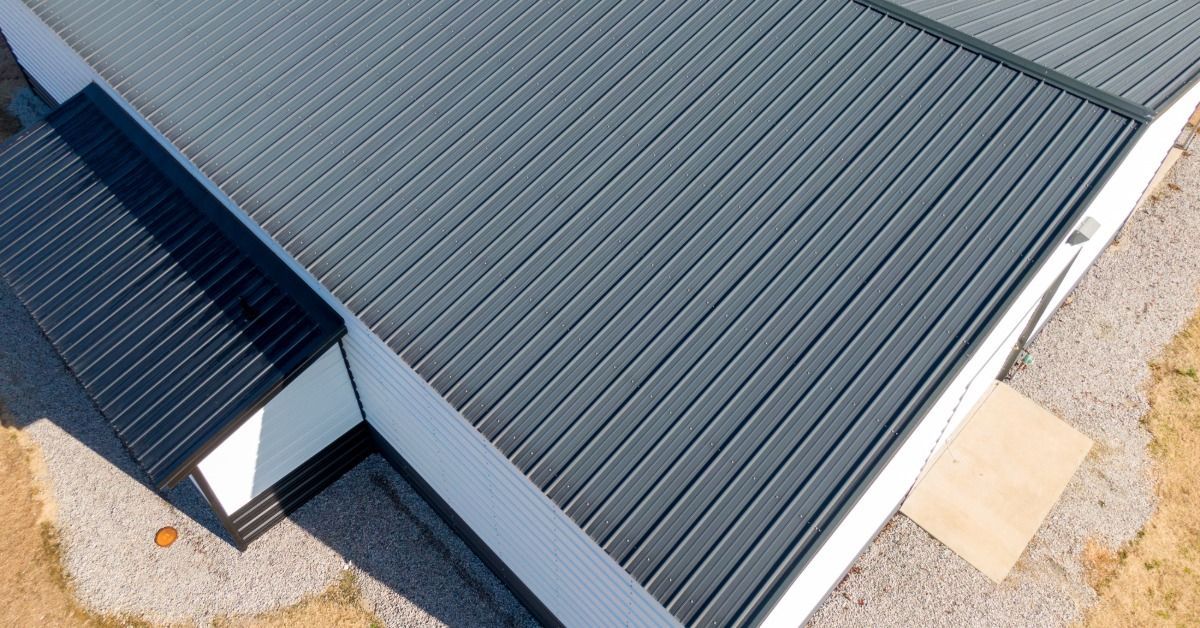
The most important question to answer before anything else is what the pole barn is actually for. A storage building for lawn equipment doesn't need the same square footage as a working horse barn. A recreational pavilion for a church has completely different space requirements than an RV storage facility. Get specific about your primary use before you start throwing out numbers. The more clearly you define the purpose, the easier every other decision gets.
Know the Standard Dimensions for Your Building Type
Different building types have established size norms for a reason. Horse barns, RV storage facilities, workshops, and recreational buildings all have common dimensions that have been refined over time based on what actually works. A horse stall, for example, runs 12 feet by 12 feet on average. An RV bay needs to account for the full length and height of the unit being stored. Looking up standard dimensions for your specific building type gives you a proven starting point instead of guessing from scratch.
Think About Everything That Needs to Fit Inside
Once you know the main use, make a full list of everything going in. A lot of people think about the big stuff and forget the rest. If you're building a workshop, you need room for your tools, your workbench, your materials, and the projects themselves. If it's a storage building, think about whether you'll need shelving, a riding mower, an ATV, or seasonal equipment. Write it all down before you settle on dimensions.
Account for How You'll Move Around in the Space
Square footage isn't just about what fits. It's also about how you'll actually use the space day to day. You need room to walk around equipment, open doors fully, pull vehicles in and out, and work comfortably. A building that fits everything you own but leaves you squeezing between walls isn't functional. Add buffer space beyond just your inventory of items, especially if you'll be doing any kind of work or activity inside.
Don't Forget About Door and Clearance Heights
Wall height and door size matter just as much as floor space. If you're storing an RV, a standard 8-foot door isn't going to cut it. Most RVs need at least a 12 to 14-foot opening to clear the roof. Tractors and other large equipment have their own clearance requirements too. Measure the tallest and widest thing going into the building before you finalize any dimensions, and build up from there.
Factor In Future Growth
Your needs today probably aren't your needs five years from now. If you're starting a small hobby farm, you might only have two horses now, but what about later? If you're building storage for a business, will your inventory grow? Building slightly larger upfront is almost always cheaper than adding on later. Think about where you realistically expect to be in the next five to ten years and let that inform your size decision.
Check Your Lot Size and Local Zoning Rules
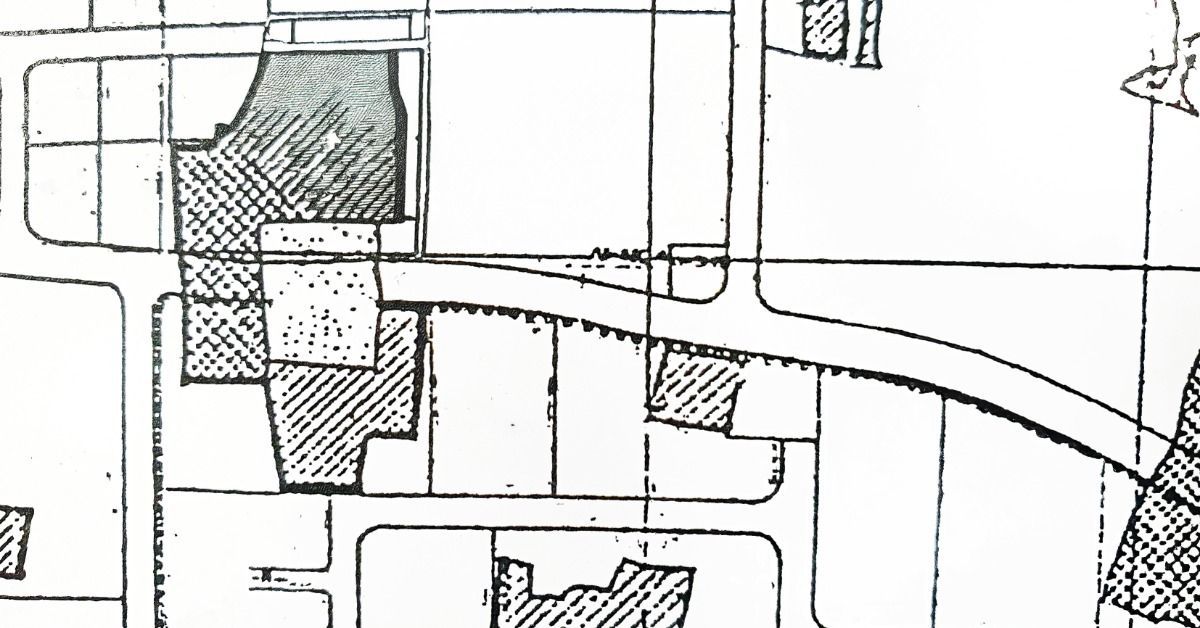
The size you want and the size you're allowed to build aren't always the same thing. Local zoning laws, HOA rules, and setback requirements can all put a cap on how large your pole barn can be, where it sits on your property, and how tall it can go. Pull your local zoning ordinances or talk to your county office before you get too attached to a specific size. Finding out after the fact costs time and money.
Use Simple Math to Lock in Your Square Footage
You don't need to be an architect to figure out a workable size. Most pole barn sizing comes down to basic multiplication. How many bays or sections do you need? What are the dimensions of each? Add those up, factor in aisle space and clearance, and you have a working number. Start with the math, then adjust from there based on anything you might have missed.
Talk to Your Builder Before You Finalize Anything
Your builder has seen hundreds of projects, and that experience is worth using before you lock in a size. They can tell you what people with similar uses typically end up wishing they had built bigger, where people commonly underestimate space, and what's realistic for your budget and lot. Bring your list of intended uses and a rough idea of what you want to fit inside. A good builder will ask the right questions and help you land on a number that actually works for your situation.
The Right Fit Starts with the Right Conversation
The right size for your pole barn mostly comes down to what you need it to do. A pole barn you intend to use for lawn equipment doesn't need to be nearly as big as one designed for horses, RV storage, business equipment, or a barndominium. At the same time, you also have to consider local laws.
If you're interested in a pole barn pavillion for your property, get in touch with CKR Pole Buildings, one of the most experienced builders in Central Kentucky. We can design and construct whatever vision you have in mind. No worries if you're unsure of the right size for your project; our team can make suggestions based on what you need and what our experience has shown works well. We’re also well-versed in Kentucky laws regarding pole buildings, so we won't recommend anything that won't be allowed on your property.