Why Custom Pole Barns Are Better Than Kits
You've been considering erecting a pole barn on your property. But right now, you're stuck, because you're not sure if it would be better to invest in a kit, or hire a professional builder for a custom build.
Pole barn kits have their benefits, namely that they're pre-engineered and ready to order without much planning upfront. But custom pole barns offer so much more. Let's look at some of the many reasons they're the better investment for most projects.
You Get a Size That Actually Fits Your Property
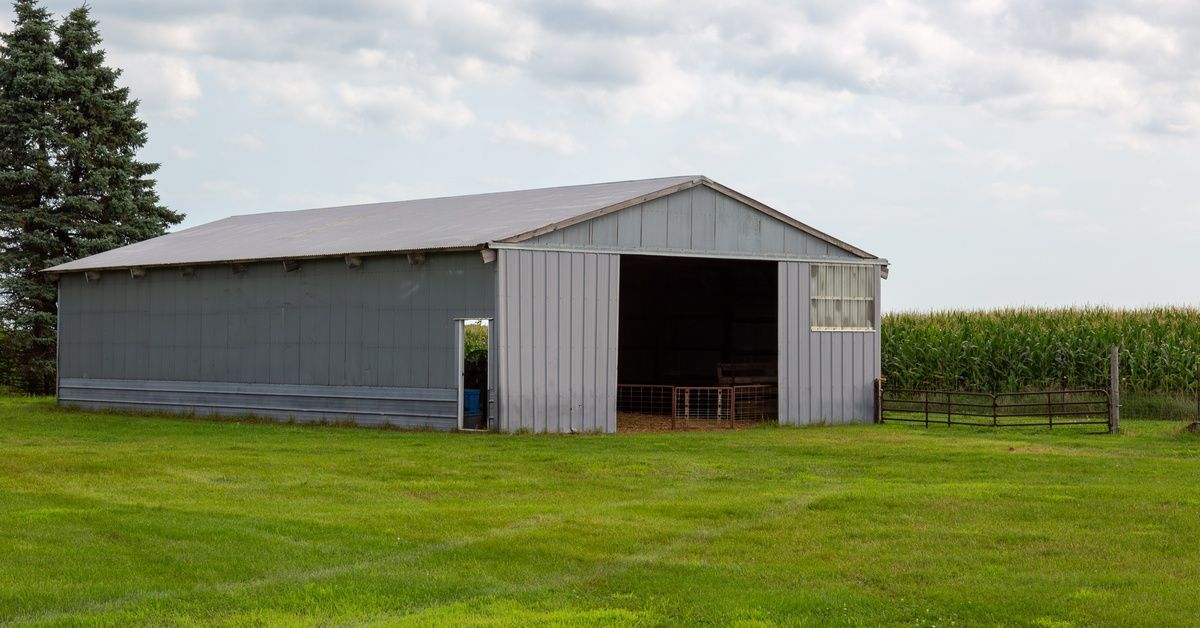
Kit barns come in fixed dimensions. If your lot is an odd shape, sits on uneven ground, or has setback requirements that push the footprint in a specific direction, a kit will fight you every step of the way.
With a custom build, the dimensions are drawn around your specific property. Got a narrow lot with a long depth? The builder works with that. Need extra ceiling clearance on one side to fit a taller piece of equipment? That gets factored in before the first post goes in the ground. A kit can't do any of that without expensive modifications that often cost more than going custom from the start.
The Layout Works Around What You're Storing
What are you actually putting in this building? The answer to that question should drive the entire layout, and a kit doesn't ask it.
If you're storing an RV, you need a door opening tall and wide enough to drive in without holding your breath. If you're running a business out of the space, you might want separate entry points or a section with a finished interior. If the building is for livestock, ventilation placement matters more than it would for a simple storage shed. A custom build starts with your use case and designs around it. A kit starts with a standard layout and asks you to adapt.
You Choose the Door Openings and Placements
This one sounds minor until you're trying to back a trailer in at an angle because your door placement doesn't match your driveway.
Door size, door type, and door location are all fixed in a kit. In a custom build, you and your builder work out where the openings go based on how you'll actually move in and out of the space. That includes overhead doors, walk doors, and any openings you might want on a specific wall for airflow or equipment access. The difference shows up every single time you use the building.
Your Building Can Meet Local Codes Without Guesswork
Building codes vary by county. Wind load requirements, snow load ratings, setback rules, and foundation specs all depend on where you're building. A kit is engineered to meet some general standard, which may or may not line up with what your local permit office expects.
A custom builder works in your area and already knows what your county requires. They design the structure to meet those specs from the start, so you're not scrambling to get a kit re-engineered after the fact or paying for inspections that don't pass. That's not a rare edge case; it's a common problem for people who order kits before checking local requirements.
The Materials Are Specified for Your Climate and Use
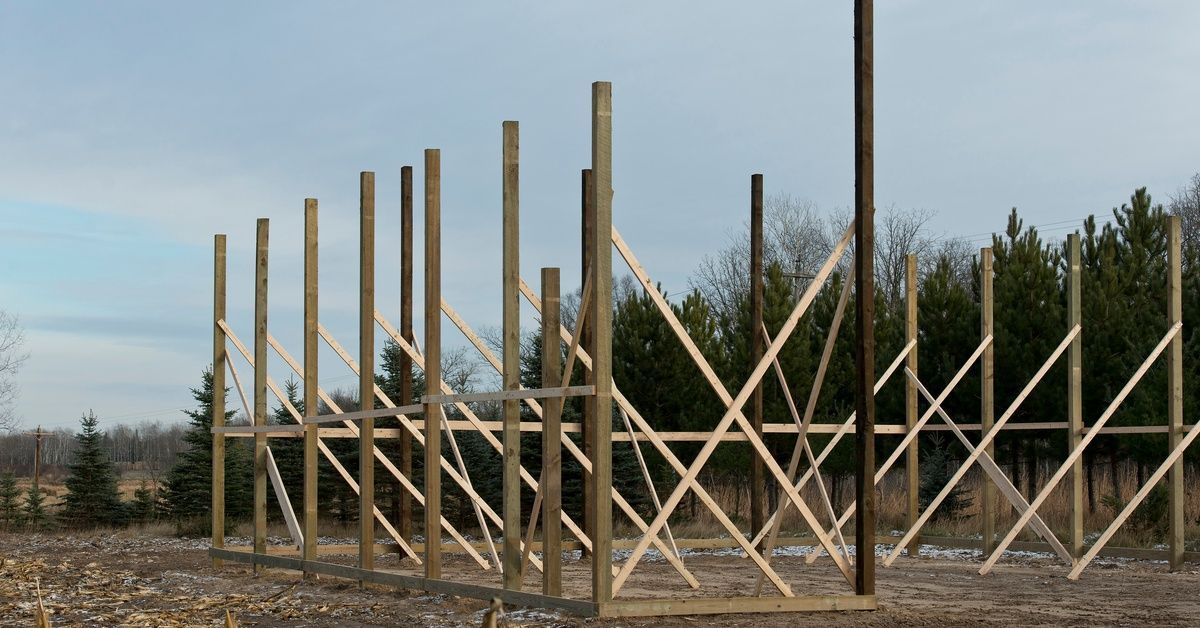
Kentucky weather puts real stress on a building. Hot summers, cold winters, and stretches of heavy rain mean the materials you use have to hold up to all of it.
With a kit, you get whatever the manufacturer selected. With a custom build, your contractor specifies the framing lumber, roofing gauge, insulation, and fasteners based on your climate and how the building will be used. A storage barn that just needs to stay dry gets a different spec than a barn someone's working in year-round. That flexibility protects your investment in a way a one-size-fits-all kit simply can't.
You Can Add Features a Kit Doesn't Include
Kits don't come with spray foam insulation, electrical rough-in, concrete floors, lean-tos, or cupolas. Every feature outside the standard package is an add-on you source and coordinate yourself.
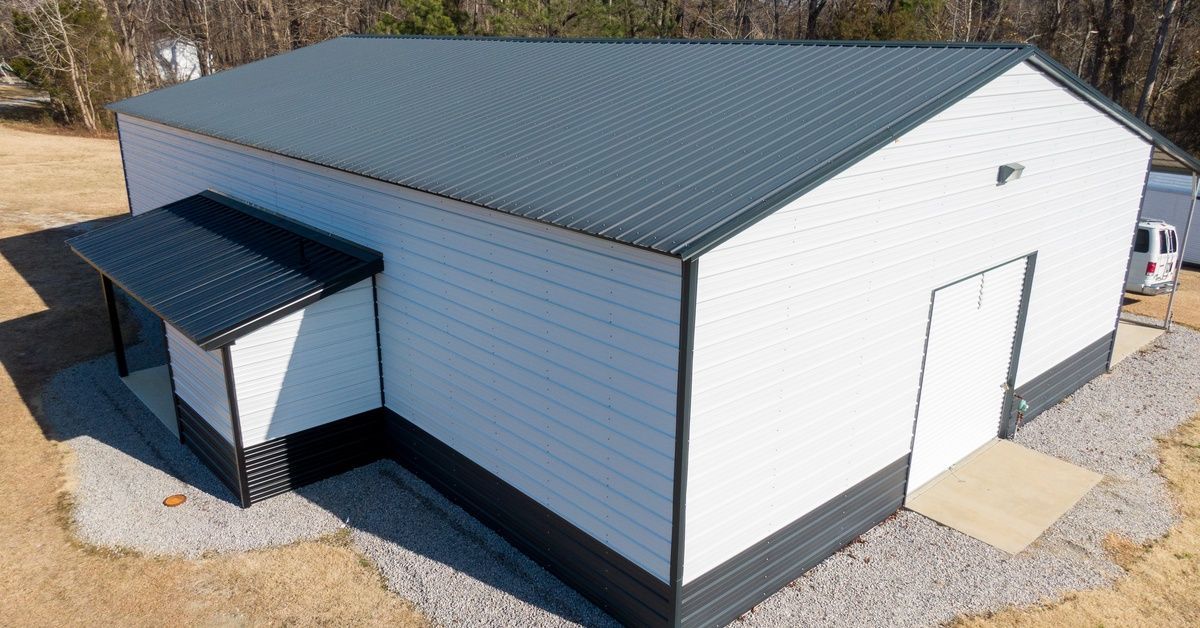
A custom builder handles all of it. Want a loft for overhead storage? It goes in the design. Need a lean-to on the south side for covered equipment parking? The builder ties it into the main structure so it's structurally sound. A custom barn isn't just four walls and a roof; it's a building designed around how you actually want to use the space.
The Build Quality Is Easier to Verify
When you buy a kit, you're trusting that the materials shipped to you match the spec sheet. You're also responsible for assembly or for hiring someone who may not be familiar with that specific kit's engineering.
With a custom builder, you know who's putting up every post and panel. You can ask questions during the build, walk the site, and confirm the work matches what you planned. That accountability runs through the entire project rather than ending at the moment your kit ships.
Long-Term, a Custom Build Holds Its Value
A pole barn that was built to fit your property, meets local code, and uses quality materials for your climate holds up better over time than a kit assembled under less controlled conditions.
If you ever sell the property, a well-built custom barn is a selling point. A kit barn that has settled unevenly, was built with standard materials that weren't right for the region, or doesn't match local permit records is the opposite. The upfront cost difference between a kit and a custom build narrows considerably when you factor in what you're getting for each dollar.
Why Custom Is the Right Call for Most Projects
Why are custom pole barns better than kits? There are so many reasons, from getting a layout designed around your actual use to building something that meets your local code without modification.
If you're sold on the idea of working with a professional to get the perfect build, reach out to the team at CKR Pole Buildings today. We've been building pole barns in Kentucky for years, and we know what it takes to get a structure that performs for the long haul. Whether you want a barndominium, an RV storage building, or a working barn for your property, we'll help design and build your project from the ground up.